15296 W 66th Drive
15296 W 66th Drive
15296 W 66th Drive
15296 W 66th Drive
15296 W 66th Drive
15296 W 66th Drive
15296 W 66th Drive
15296 W 66th Drive
15296 W 66th Drive
15296 W 66th Drive
15296 W 66th Drive
SEE ALL PHOTOS
15296 W 66th Drive
15296 W 66th Drive
15296 W 66th Drive
15296 W 66th Drive
15296 W 66th Drive
15296 W 66th Drive
15296 W 66th Drive
15296 W 66th Drive
15296 W 66th Drive
15296 W 66th Drive
15296 W 66th Drive
Courtesy of Compass - Denver
For Sale

15296 W 66th Drive

15296 W 66th Drive, Arvada, CO 80007

$450,000
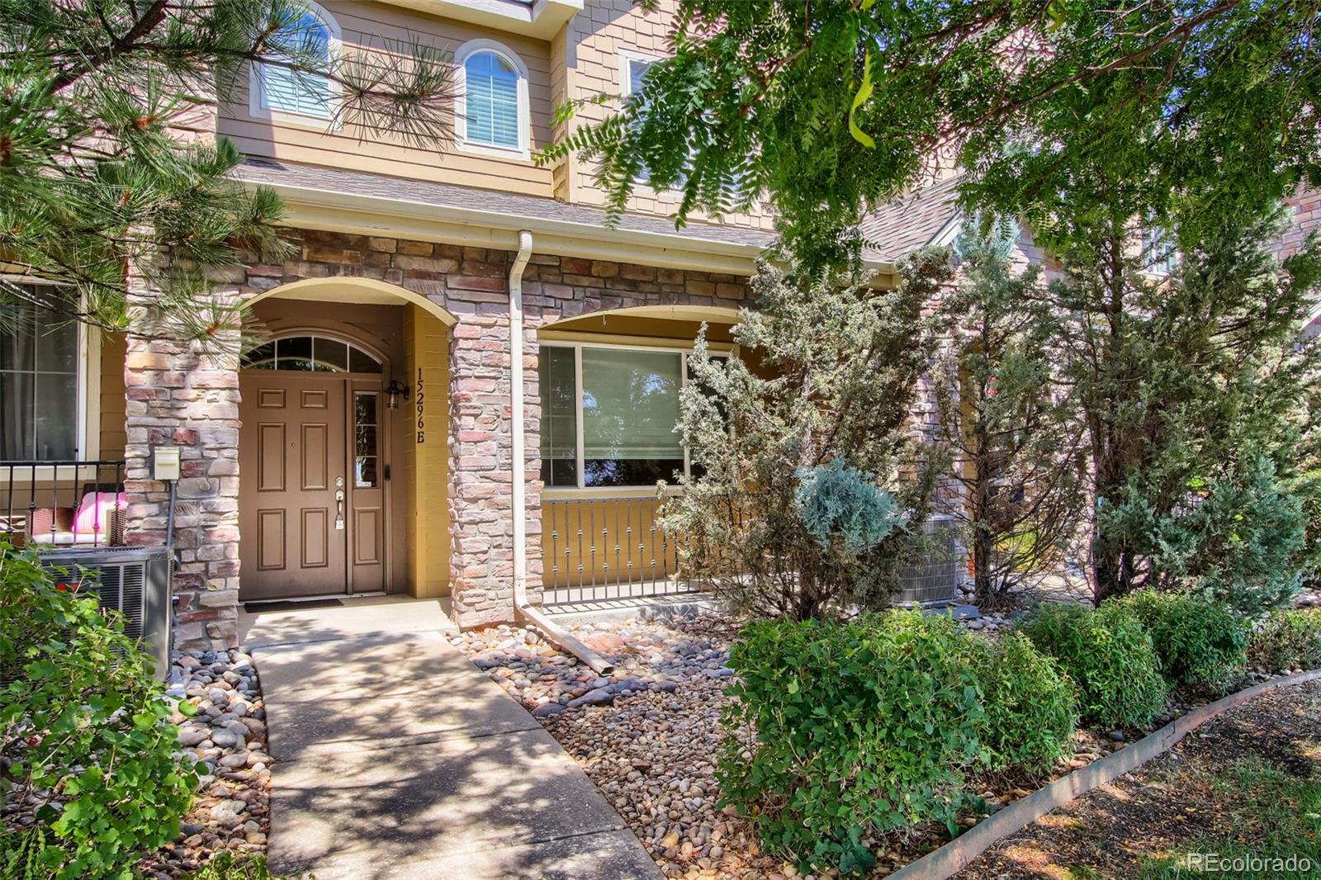
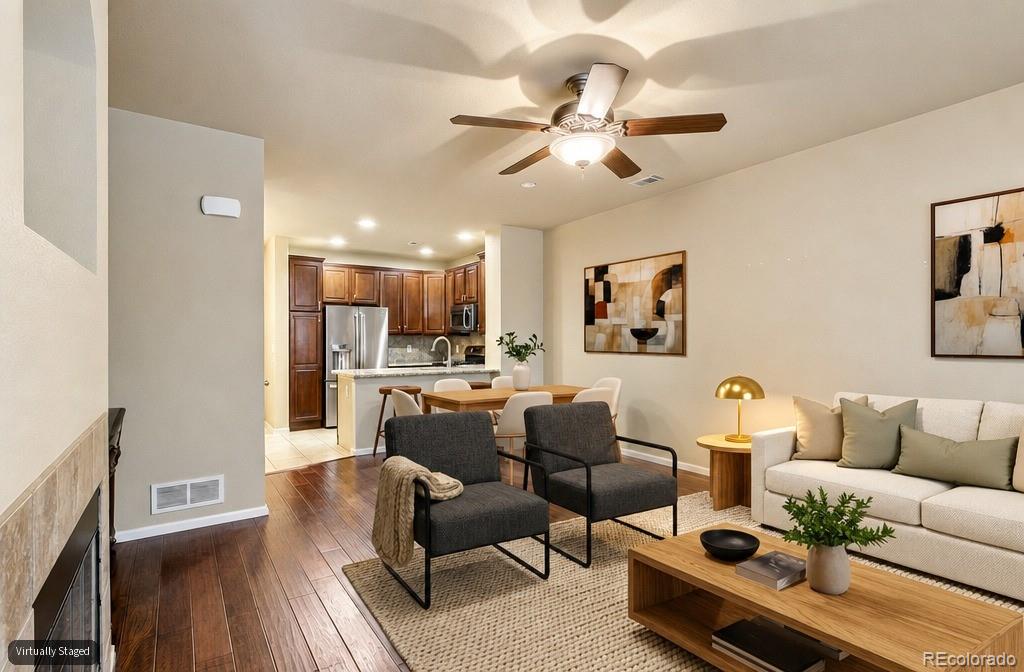
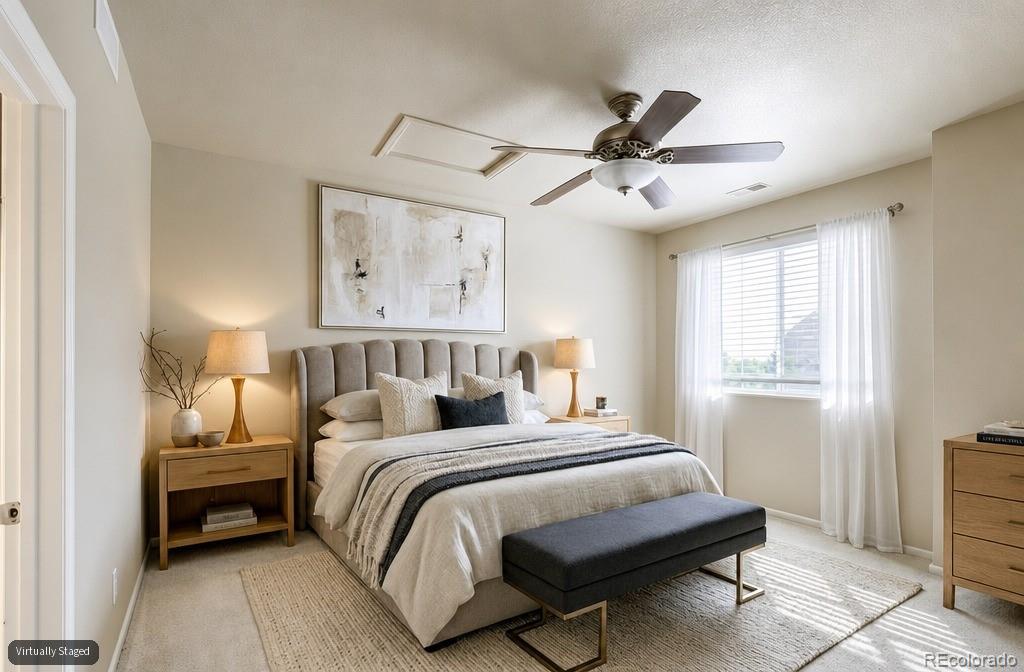
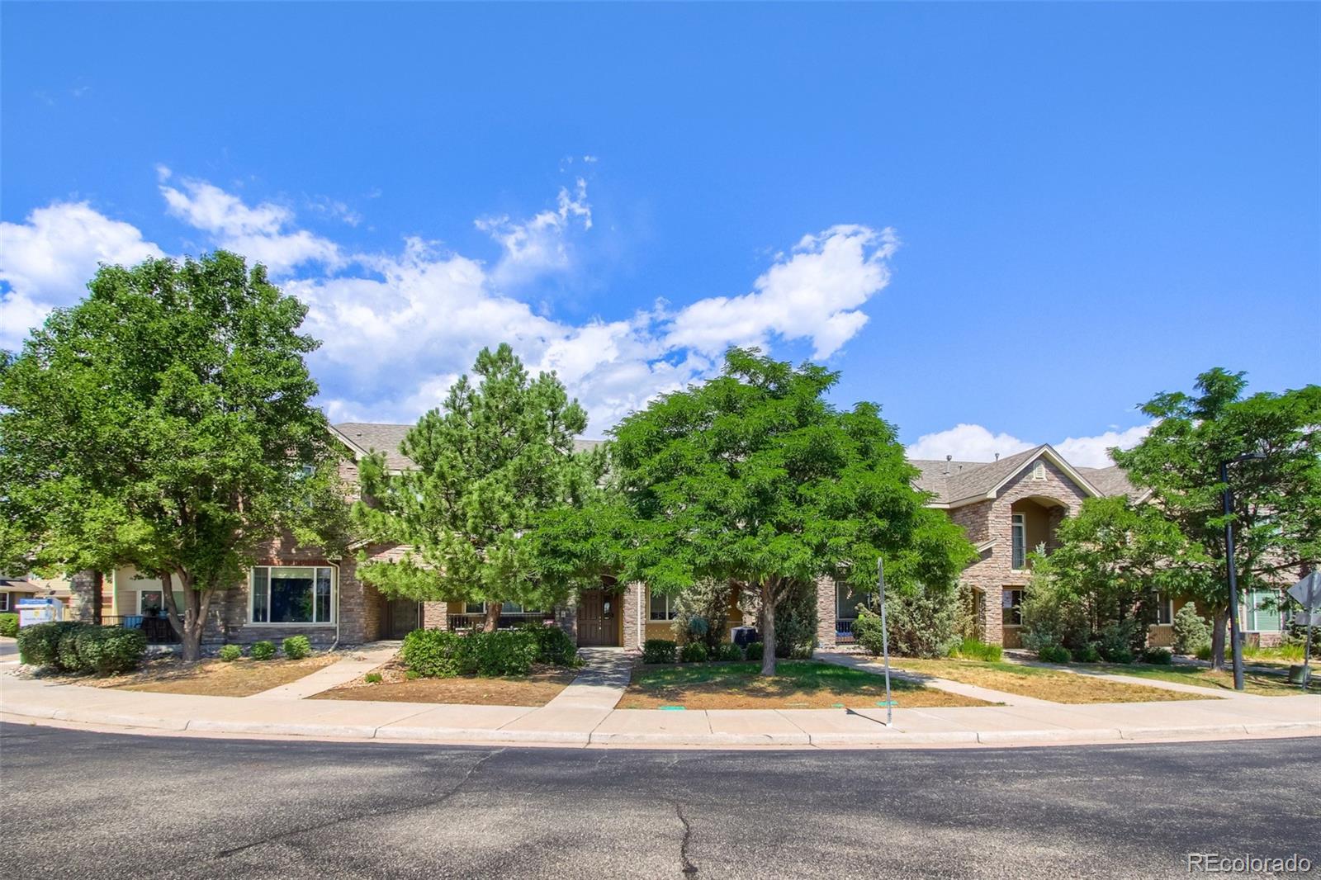
Welcome to this beautifully updated retreat in one of Arvada's most sought-after enclaves. This move-in-ready home at 15296 W 66th Drive, #E, perfectly balances modern sophistication with everyday comfort. From the moment you step inside, you're greeted by a bright, open interior that has been thoughtfully refreshed to meet the needs of today's lifestyle.

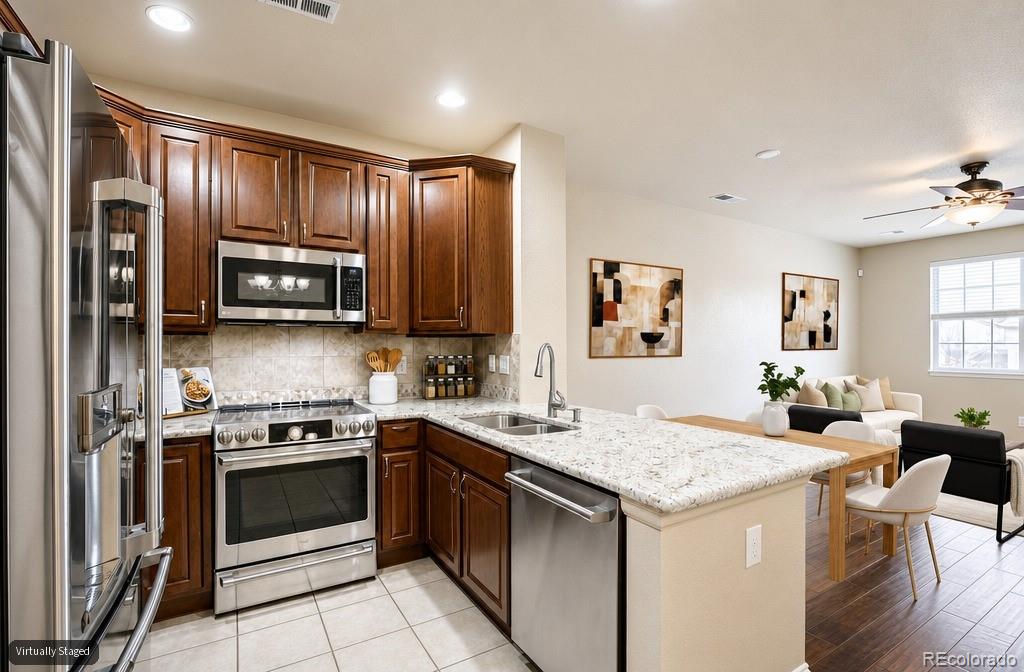
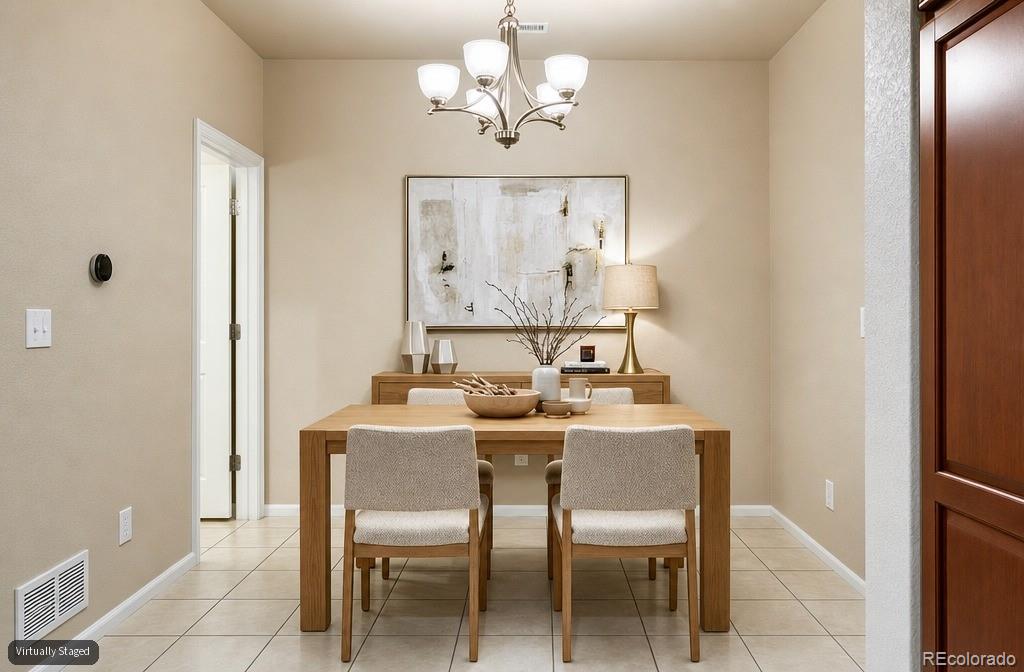
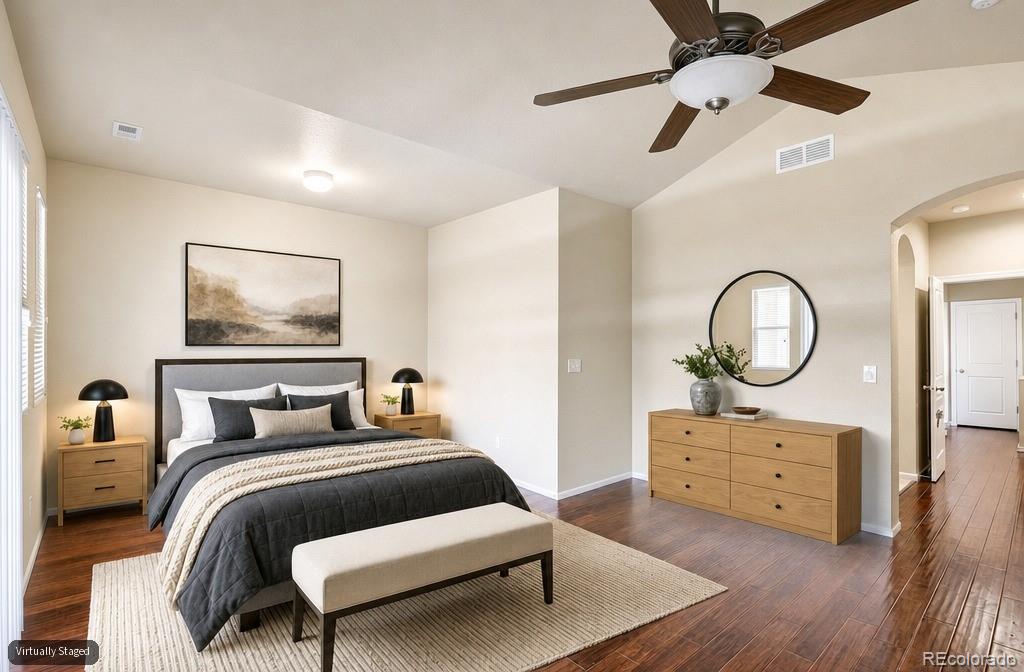
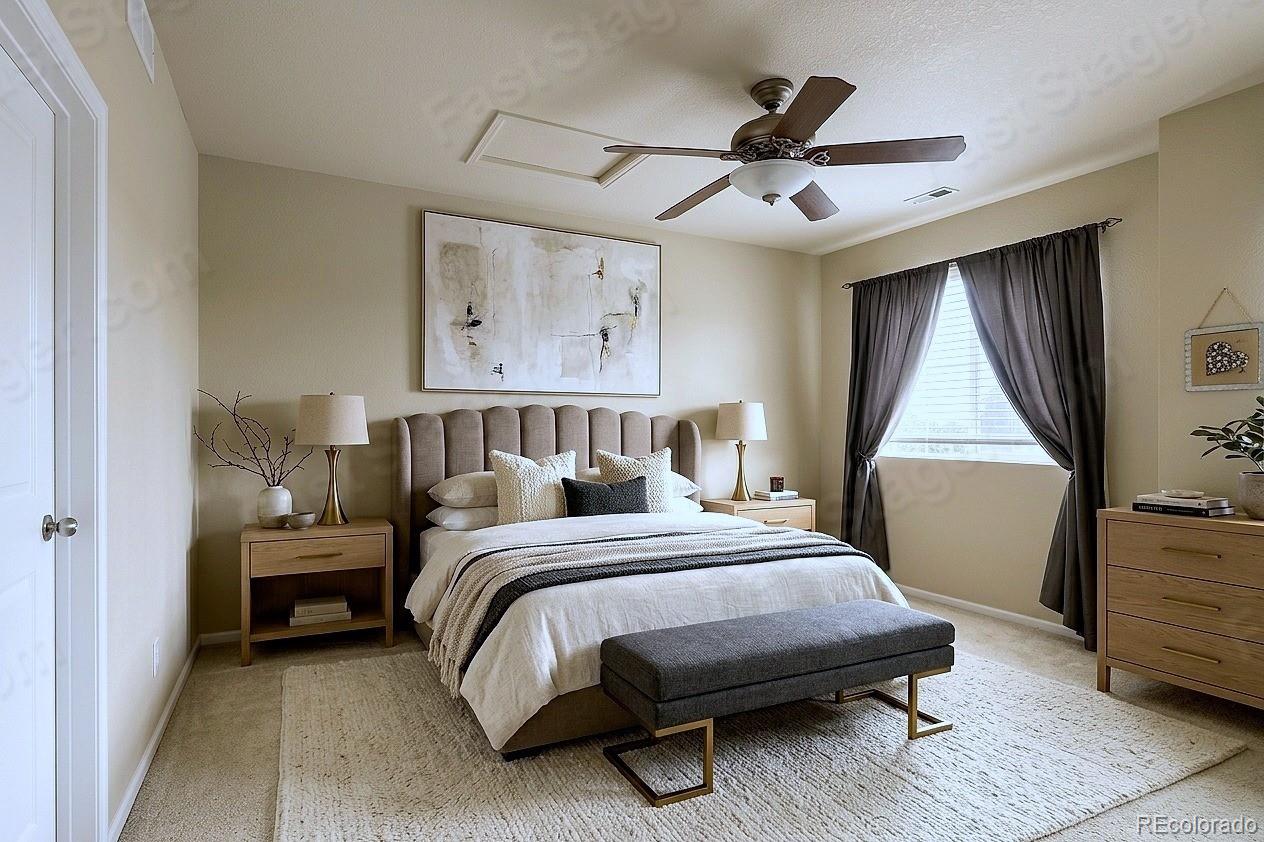
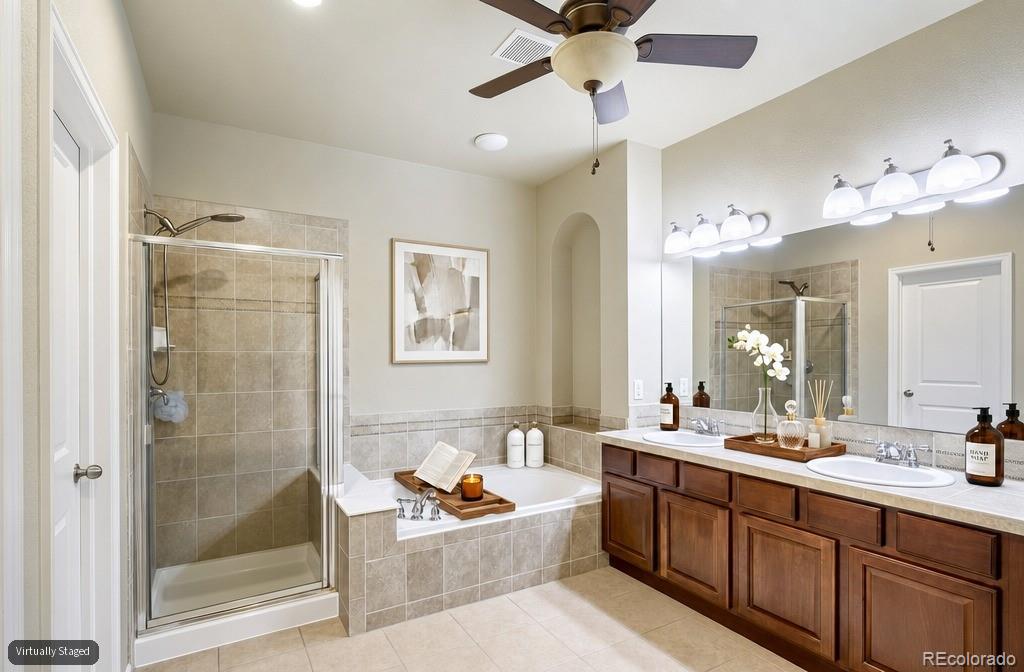
The heart of the home features stylish finishes and a seamless flow, making it an ideal space for both quiet evenings and hosting friends. Large windows invite an abundance of natural light to dance across the updated flooring, while the kitchen stands out with crisp cabinetry and contemporary touches. The primary suite offers a peaceful escape, complete with an updated ensuite bath that feels like a private spa.

Beyond the front door, you are perfectly positioned to enjoy everything that makes this area so desirable. You'll find yourself just moments away from a variety of local dining favorites, boutique shopping, and sprawling parks with miles of trails to explore. Whether you're looking for a low-maintenance sanctuary or a stylish home base for your Colorado adventures, this property delivers on every front. Don't miss the chance to experience this Arvada gem for yourself.

2
beds

3
baths

1,525 Sq.Ft. LIVING AREA

Maria Gallucci

Maria Gallucci

Features & Amenities

Interior

  • total bedrooms2
  • Total bathrooms3
  • full bathrooms2
  • half bathroom1
  • Laundry room In Unit
  • Flooring Wood
  • Fireplace Family Room, Gas, Gas Log
  • APPLIANCES Dishwasher, Disposal, Dryer, Microwave, Refrigerator, Washer
  • other interior Features Eat-in Kitchen, Five Piece Bath, Granite Counters, Primary Suite, Walk-In Closet(s)

Area & Lot

  • Status For Sale
  • Living Area1,525 Sq.Ft.
  • Total Area1,525 Sq.Ft.
  • MLS® ID6821001
  • TypeTownhouse
  • YEAR BUILT2008
  • Elementary SchoolStott
  • Middle SchoolDrake
  • High SchoolArvada West
  • School DistrictJefferson County R-1

Exterior

  • STORIES2
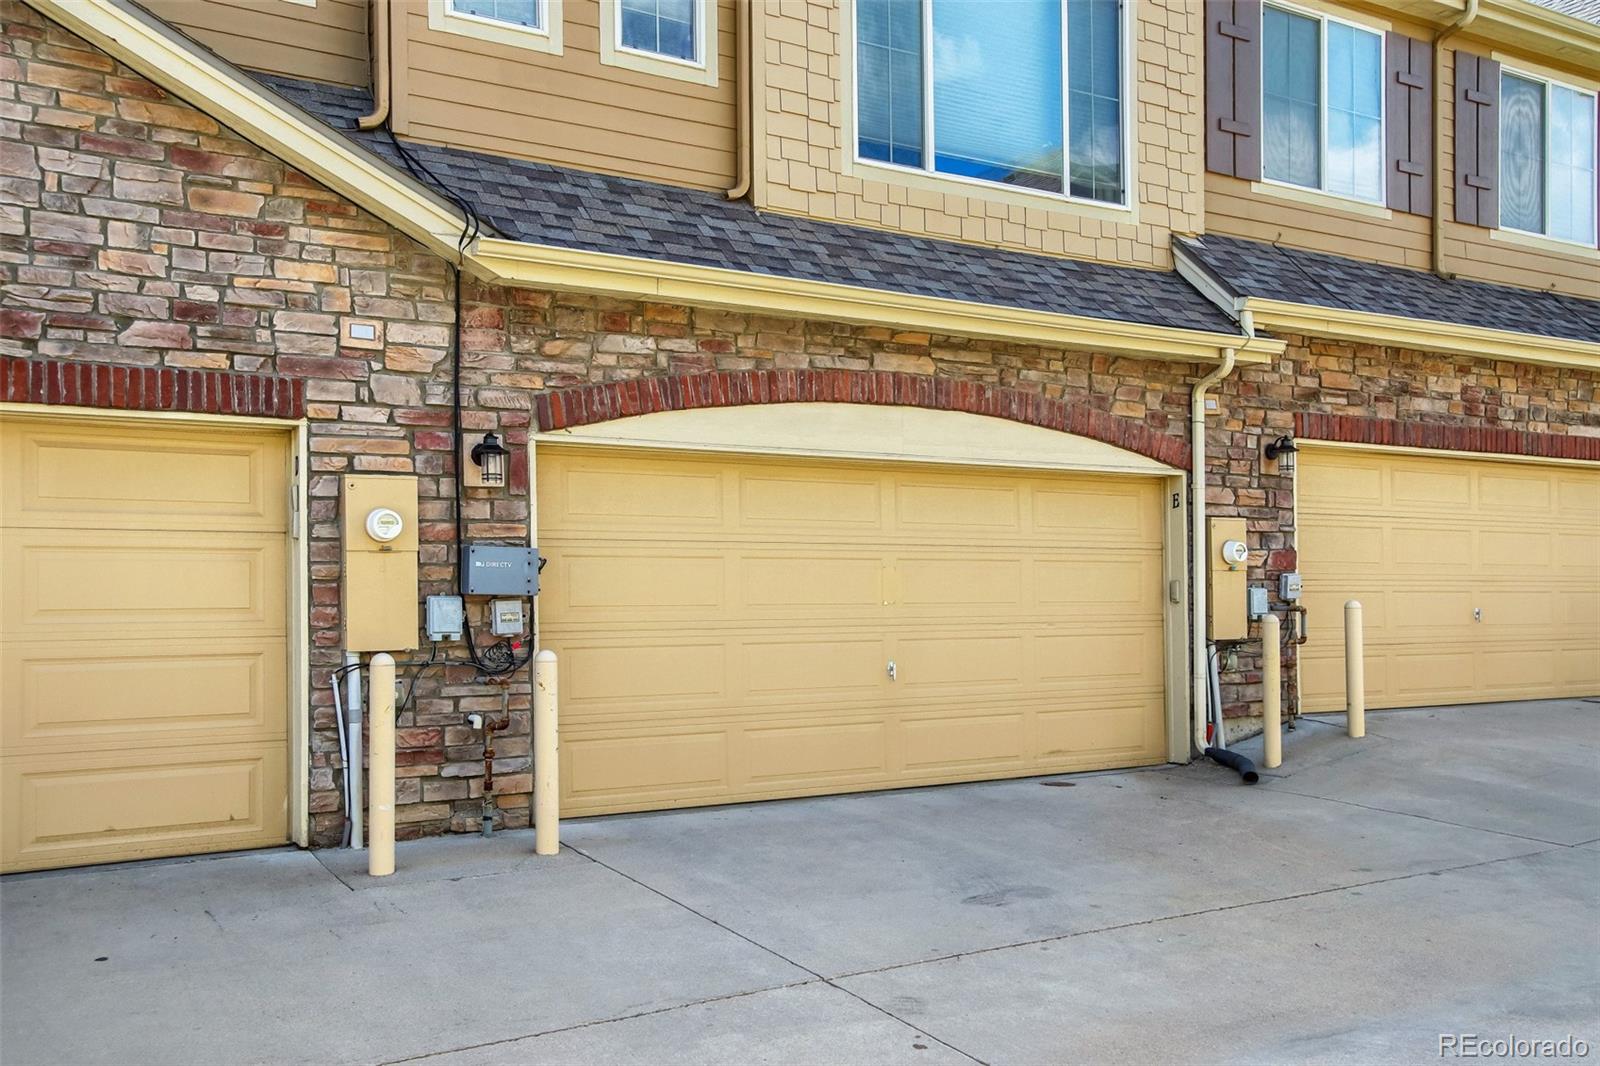
  • Garage Space2.0
  • water SourcePublic
  • utilitiesElectricity Connected, Natural Gas Connected
  • roofComposition
  • HEAT TYPEForced Air, Natural Gas
  • AIR CONDITIONINGCentral Air
  • sewerPublic Sewer
  • SubstructureSlab
  • HOA AmenitiesClubhouse, Fitness Center, Park, Playground, Pool, Trail(s)

Financial

  • Sales Price$450,000
  • Real Estate Tax $3,143/yr
  • HOA $298/mo
View Virtual Tour
image

Schedule a Showing

I would love to show you this beautiful property. Please select your preferred date and time below. I will be in touch shortly to confirm your appointment.

Schedule a Showing

I would love to show you this beautiful property. Please select your preferred date and time below. I will be in touch shortly to confirm your appointment.

Thank you for your interest in 15296 W 66th Drive, Arvada, CO 80007. We are reviewing your request and will be in touch shortly!

Mortgage Calculator

Estimate your monthly mortgage payment, including the principal and interest, property taxes, and HOA. Adjust the values to generate a more accurate rate.

All estimates are provided for informational purposes only. Actual amounts may vary.
$0,000 Your Payment 20 15 65
$0,000 Your Payment

Work With Maria

Maria‘s strong work ethic, transparency, and constant communication helps clients in both buying and selling. She understands the importance of attention to detail and making the entire process as smooth and stress-free as possible, and she is available 24/7 to meet her client’s needs.

Follow Me on Instagram