1003 N 4th Street
1003 N 4th Street
1003 N 4th Street
1003 N 4th Street
1003 N 4th Street
1003 N 4th Street
1003 N 4th Street
1003 N 4th Street
1003 N 4th Street
1003 N 4th Street
1003 N 4th Street
1003 N 4th Street
1003 N 4th Street
1003 N 4th Street
1003 N 4th Street
1003 N 4th Street
1003 N 4th Street
1003 N 4th Street
1003 N 4th Street
1003 N 4th Street
1003 N 4th Street
1003 N 4th Street
1003 N 4th Street
1003 N 4th Street
1003 N 4th Street
1003 N 4th Street
1003 N 4th Street
1003 N 4th Street
1003 N 4th Street
1003 N 4th Street
1003 N 4th Street
1003 N 4th Street
1003 N 4th Street
1003 N 4th Street
1003 N 4th Street
1003 N 4th Street
1003 N 4th Street
1003 N 4th Street
1003 N 4th Street
1003 N 4th Street
SEE ALL PHOTOS
1003 N 4th Street
1003 N 4th Street
1003 N 4th Street
1003 N 4th Street
1003 N 4th Street
1003 N 4th Street
1003 N 4th Street
1003 N 4th Street
1003 N 4th Street
1003 N 4th Street
1003 N 4th Street
1003 N 4th Street
1003 N 4th Street
1003 N 4th Street
1003 N 4th Street
1003 N 4th Street
1003 N 4th Street
1003 N 4th Street
1003 N 4th Street
1003 N 4th Street
1003 N 4th Street
1003 N 4th Street
1003 N 4th Street
1003 N 4th Street
1003 N 4th Street
1003 N 4th Street
1003 N 4th Street
1003 N 4th Street
1003 N 4th Street
1003 N 4th Street
1003 N 4th Street
1003 N 4th Street
1003 N 4th Street
1003 N 4th Street
1003 N 4th Street
1003 N 4th Street
1003 N 4th Street
1003 N 4th Street
1003 N 4th Street
1003 N 4th Street
Sold

1003 N 4th Street

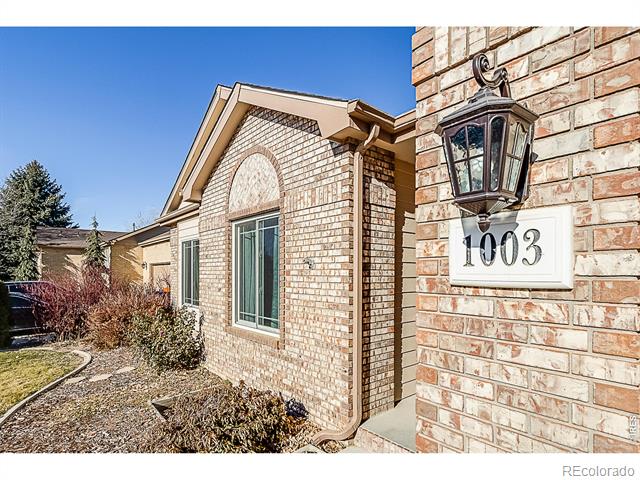
1003 N 4th Street, Johnstown, CO 80534

$599,000
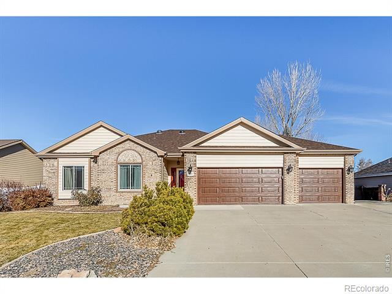
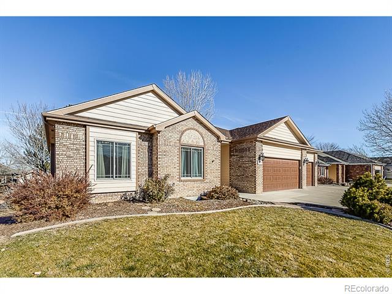
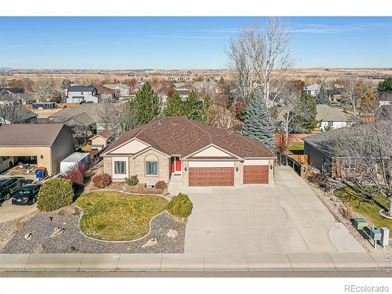
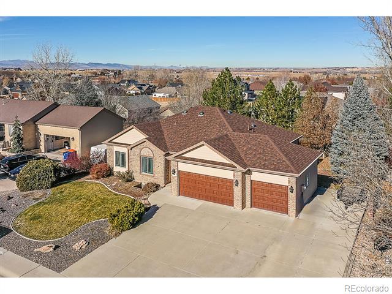
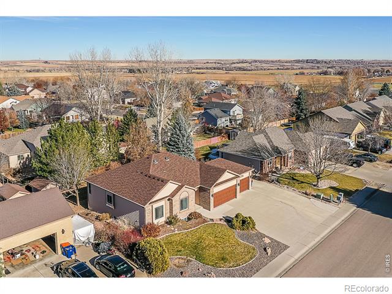
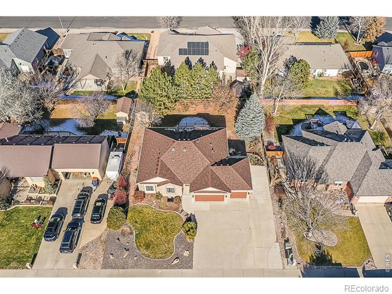
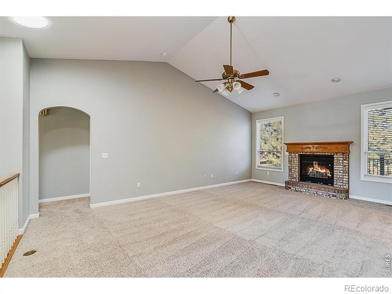
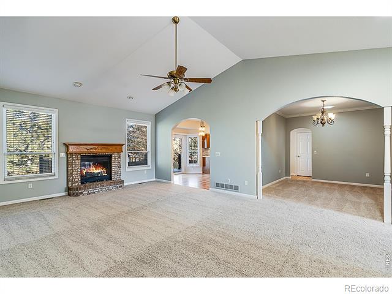
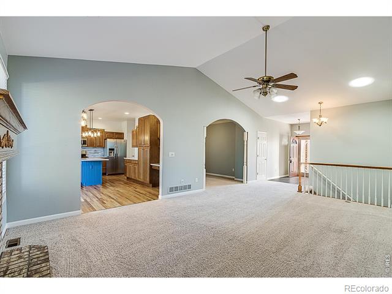
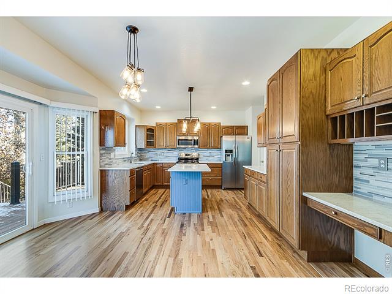
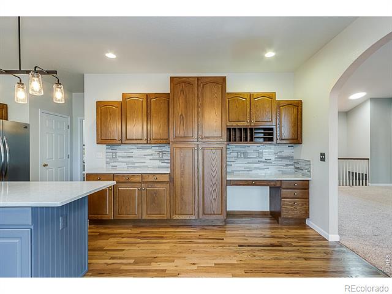
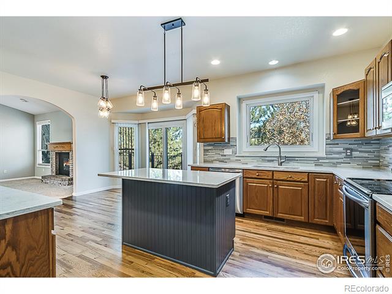
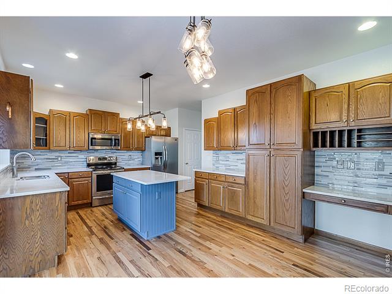
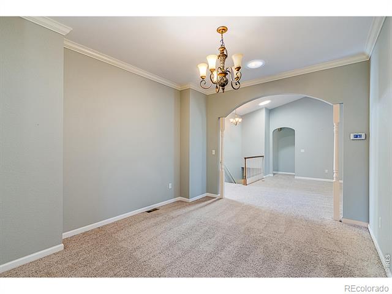
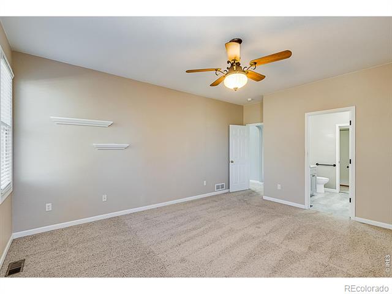
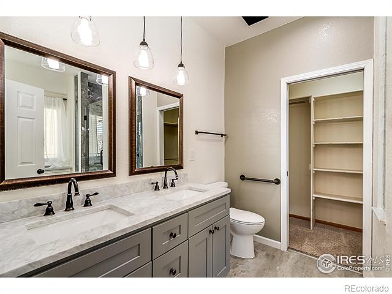
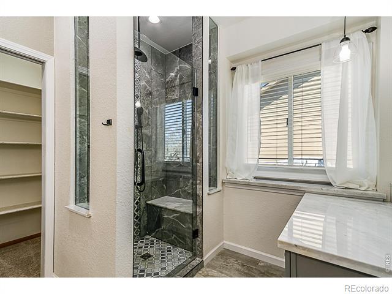
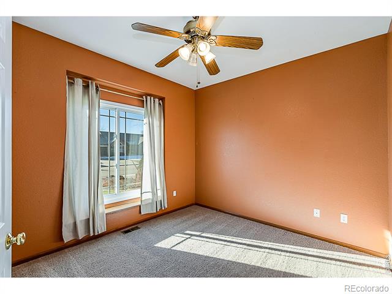
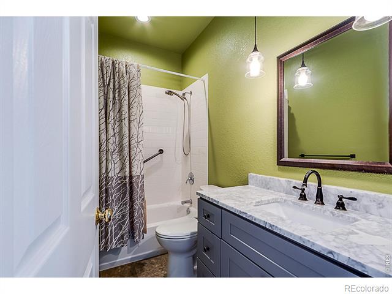
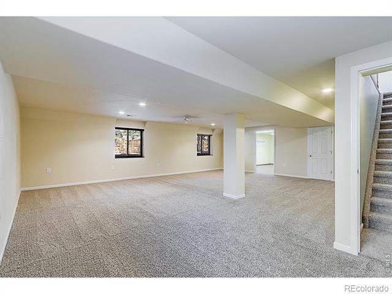
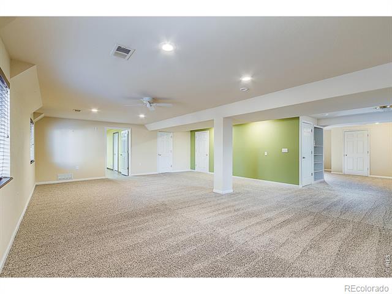
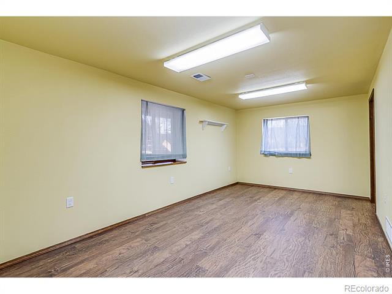
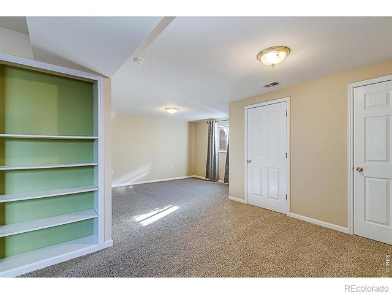
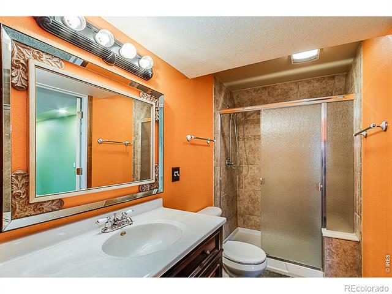
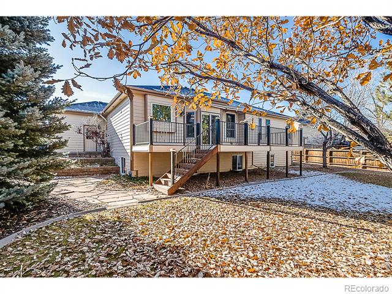
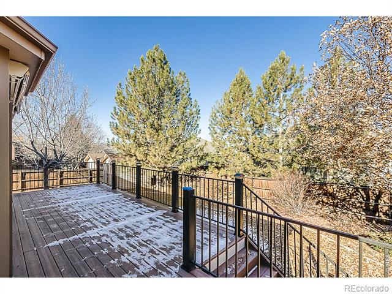
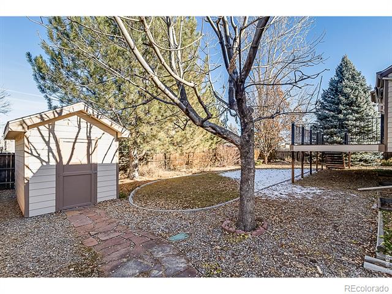
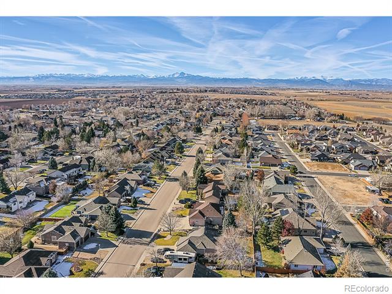
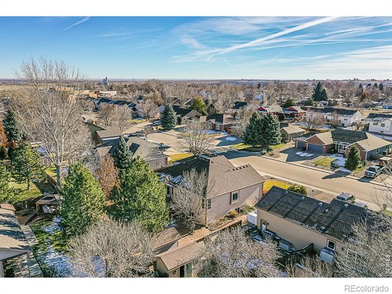
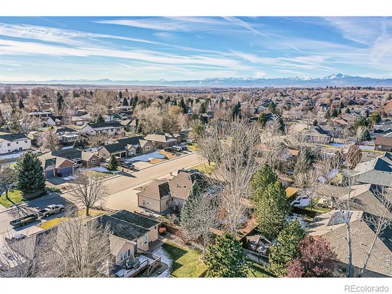
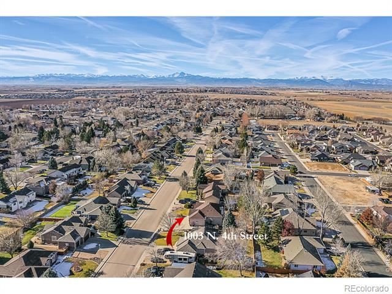
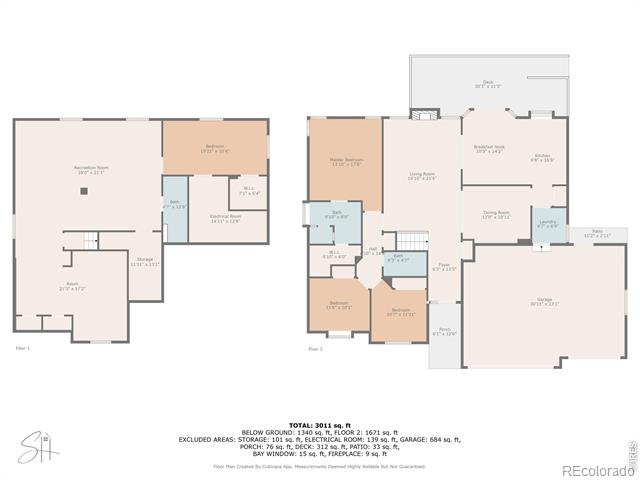
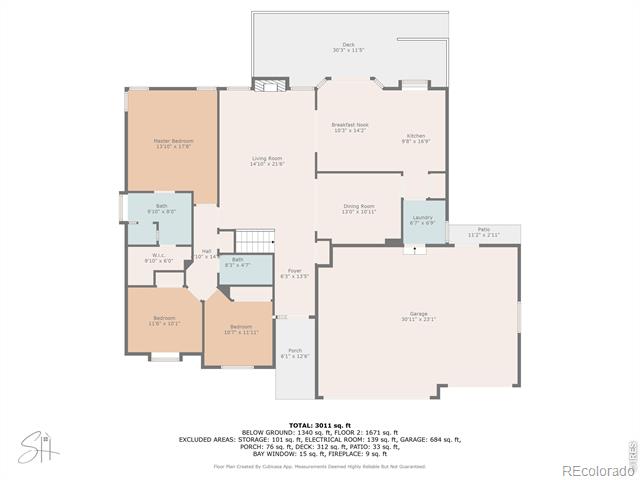
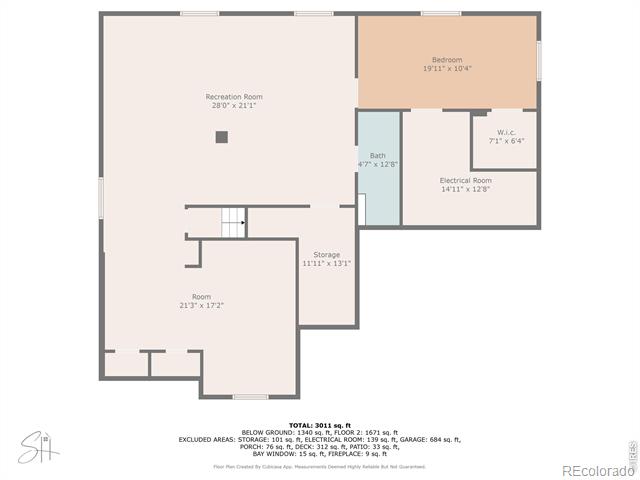
This beautifully designed ranch style home offers a seamless blend of comfort, functionality, and style. Boasting 4 bedrooms with potential for a 5th, this property is perfect for anyone seeking space to entertain. Step inside to discover an open-concept floor plan that invites natural light throughout. The living room features vaulted ceilings and a cozy gas fireplace, creating a warm and inviting atmosphere. A separate dining room provides the perfect setting for formal meals or casual gatherings.The spacious kitchen is a chef's dream, with an abundance of cabinetry featuring roll-out shelves, a built-in desk area, and a large island. Stainless steel appliances and quartz countertops elevate both functionality and design.The main level includes including a primary suite that has been thoughtfully remodeled with double sinks, a beautifully tiled shower with a rainhead, and a separate makeup vanity. Head to the daylight basement to find a sprawling great room, an additional bedroom with a walk-in closet, and a versatile bonus space with a window and closet. With the simple addition of a wall, this area transforms into a fifth bedroom. The 3-car garage is complemented by a 4th driveway designed for RV parking, complete with an RV dump connection for added convenience. NO HOA OR METRO TAX so you can park your toys here! Located in a desirable area, this home offers thoughtful upgrades, ample storage, and flexible spaces to make your own. Schedule your showing today and see why this property is a must-see!

4
beds

3
baths

3,121 Sq.Ft. LIVING AREA

0.25 Acres lot

Features & Amenities

Interior

  • total bedrooms4
  • Total bathrooms3
  • full bathroom1
  • three quarter bathrooms2
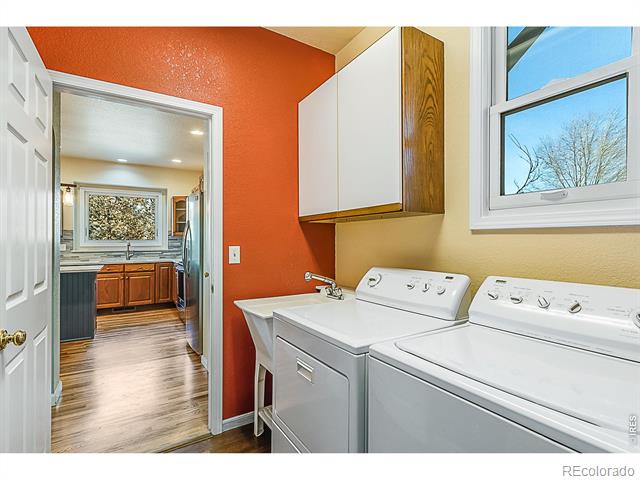
  • Laundry room In Unit
  • Flooring Vinyl, Wood
  • Fireplace Gas
  • APPLIANCES Dishwasher, Disposal, Dryer, Microwave, Oven, Refrigerator, Washer
  • other interior Features Eat-in Kitchen, Open Floorplan, Vaulted Ceiling(s), Walk-In Closet(s)

Area & Lot

  • Status Sold
  • Date Sold January 24, 2025
  • Living Area3,121 Sq.Ft.
  • Lot Area0.25 Acres
  • MLS® IDIR1023071
  • TypeResidential
  • YEAR BUILT1996
  • Elementary SchoolPioneer Ridge
  • Middle SchoolMilliken
  • High SchoolRoosevelt
  • School DistrictJohnstown-Milliken RE-5J

Exterior

  • STORIES1
  • Garage Space3.0
  • water SourcePublic
  • utilitiesCable Available, Electricity Available, Internet Access (Wired), Natural Gas Available
  • roofComposition
  • lot featuresSprinklers In Front
  • parkingRV Access/Parking
  • HEAT TYPEForced Air
  • AIR CONDITIONINGCeiling Fan(s), Central Air
  • sewerPublic Sewer

Financial

  • Sales Price$599,000
  • Real Estate Tax $3,099/yr
  • Zoning SFR

Work With Maria

Maria‘s strong work ethic, transparency, and constant communication helps clients in both buying and selling. She understands the importance of attention to detail and making the entire process as smooth and stress-free as possible, and she is available 24/7 to meet her client’s needs.

Follow Me on Instagram